What can arise from a walk in the forest?
It took shape like this – from a chance encounter in the woods of Val d’Ossola between ATOMAA’s co-founder Andrea and Mathias Duffner – the desire for a dialogue between ways of designing.
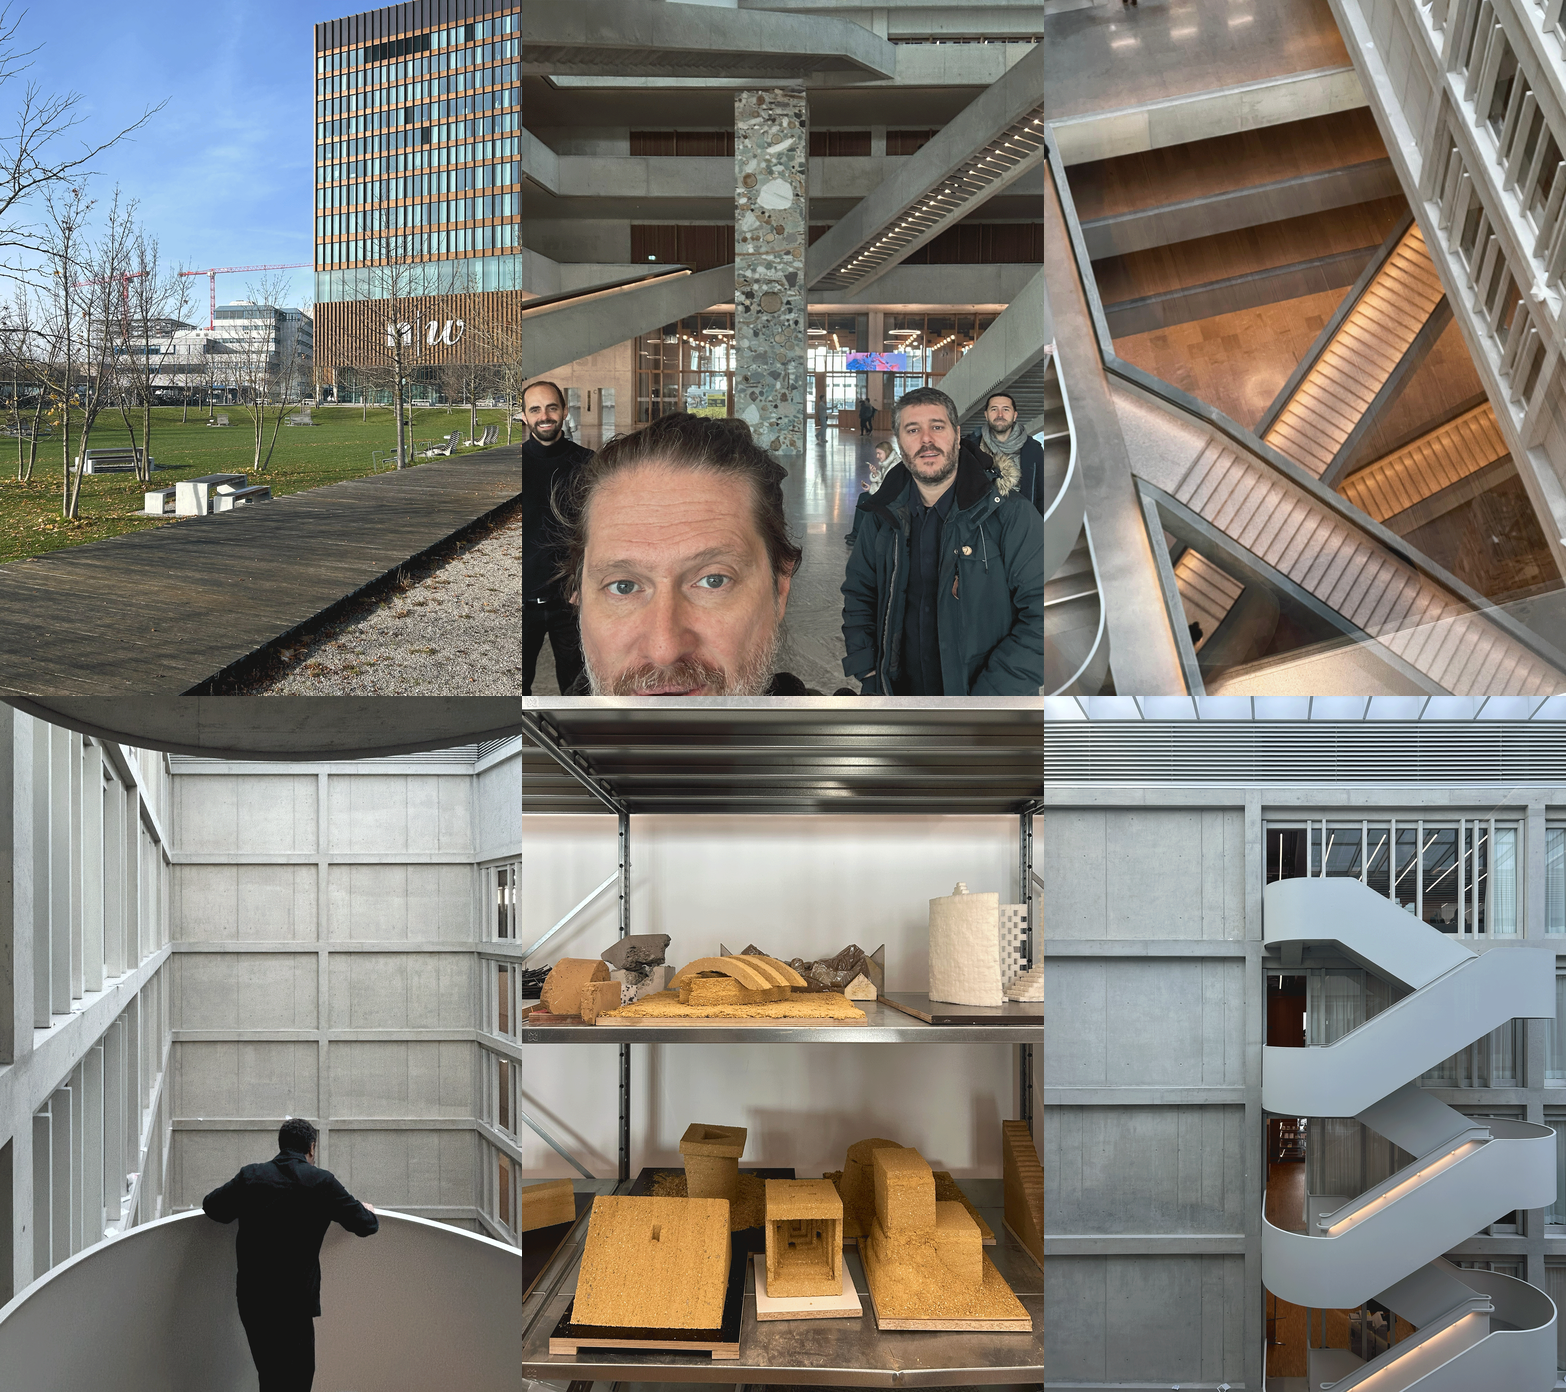
That conversation continued a few months later in Basel, where ATOMAA was invited by Mathias, Maya Scheibler, and Sylvain Villard.
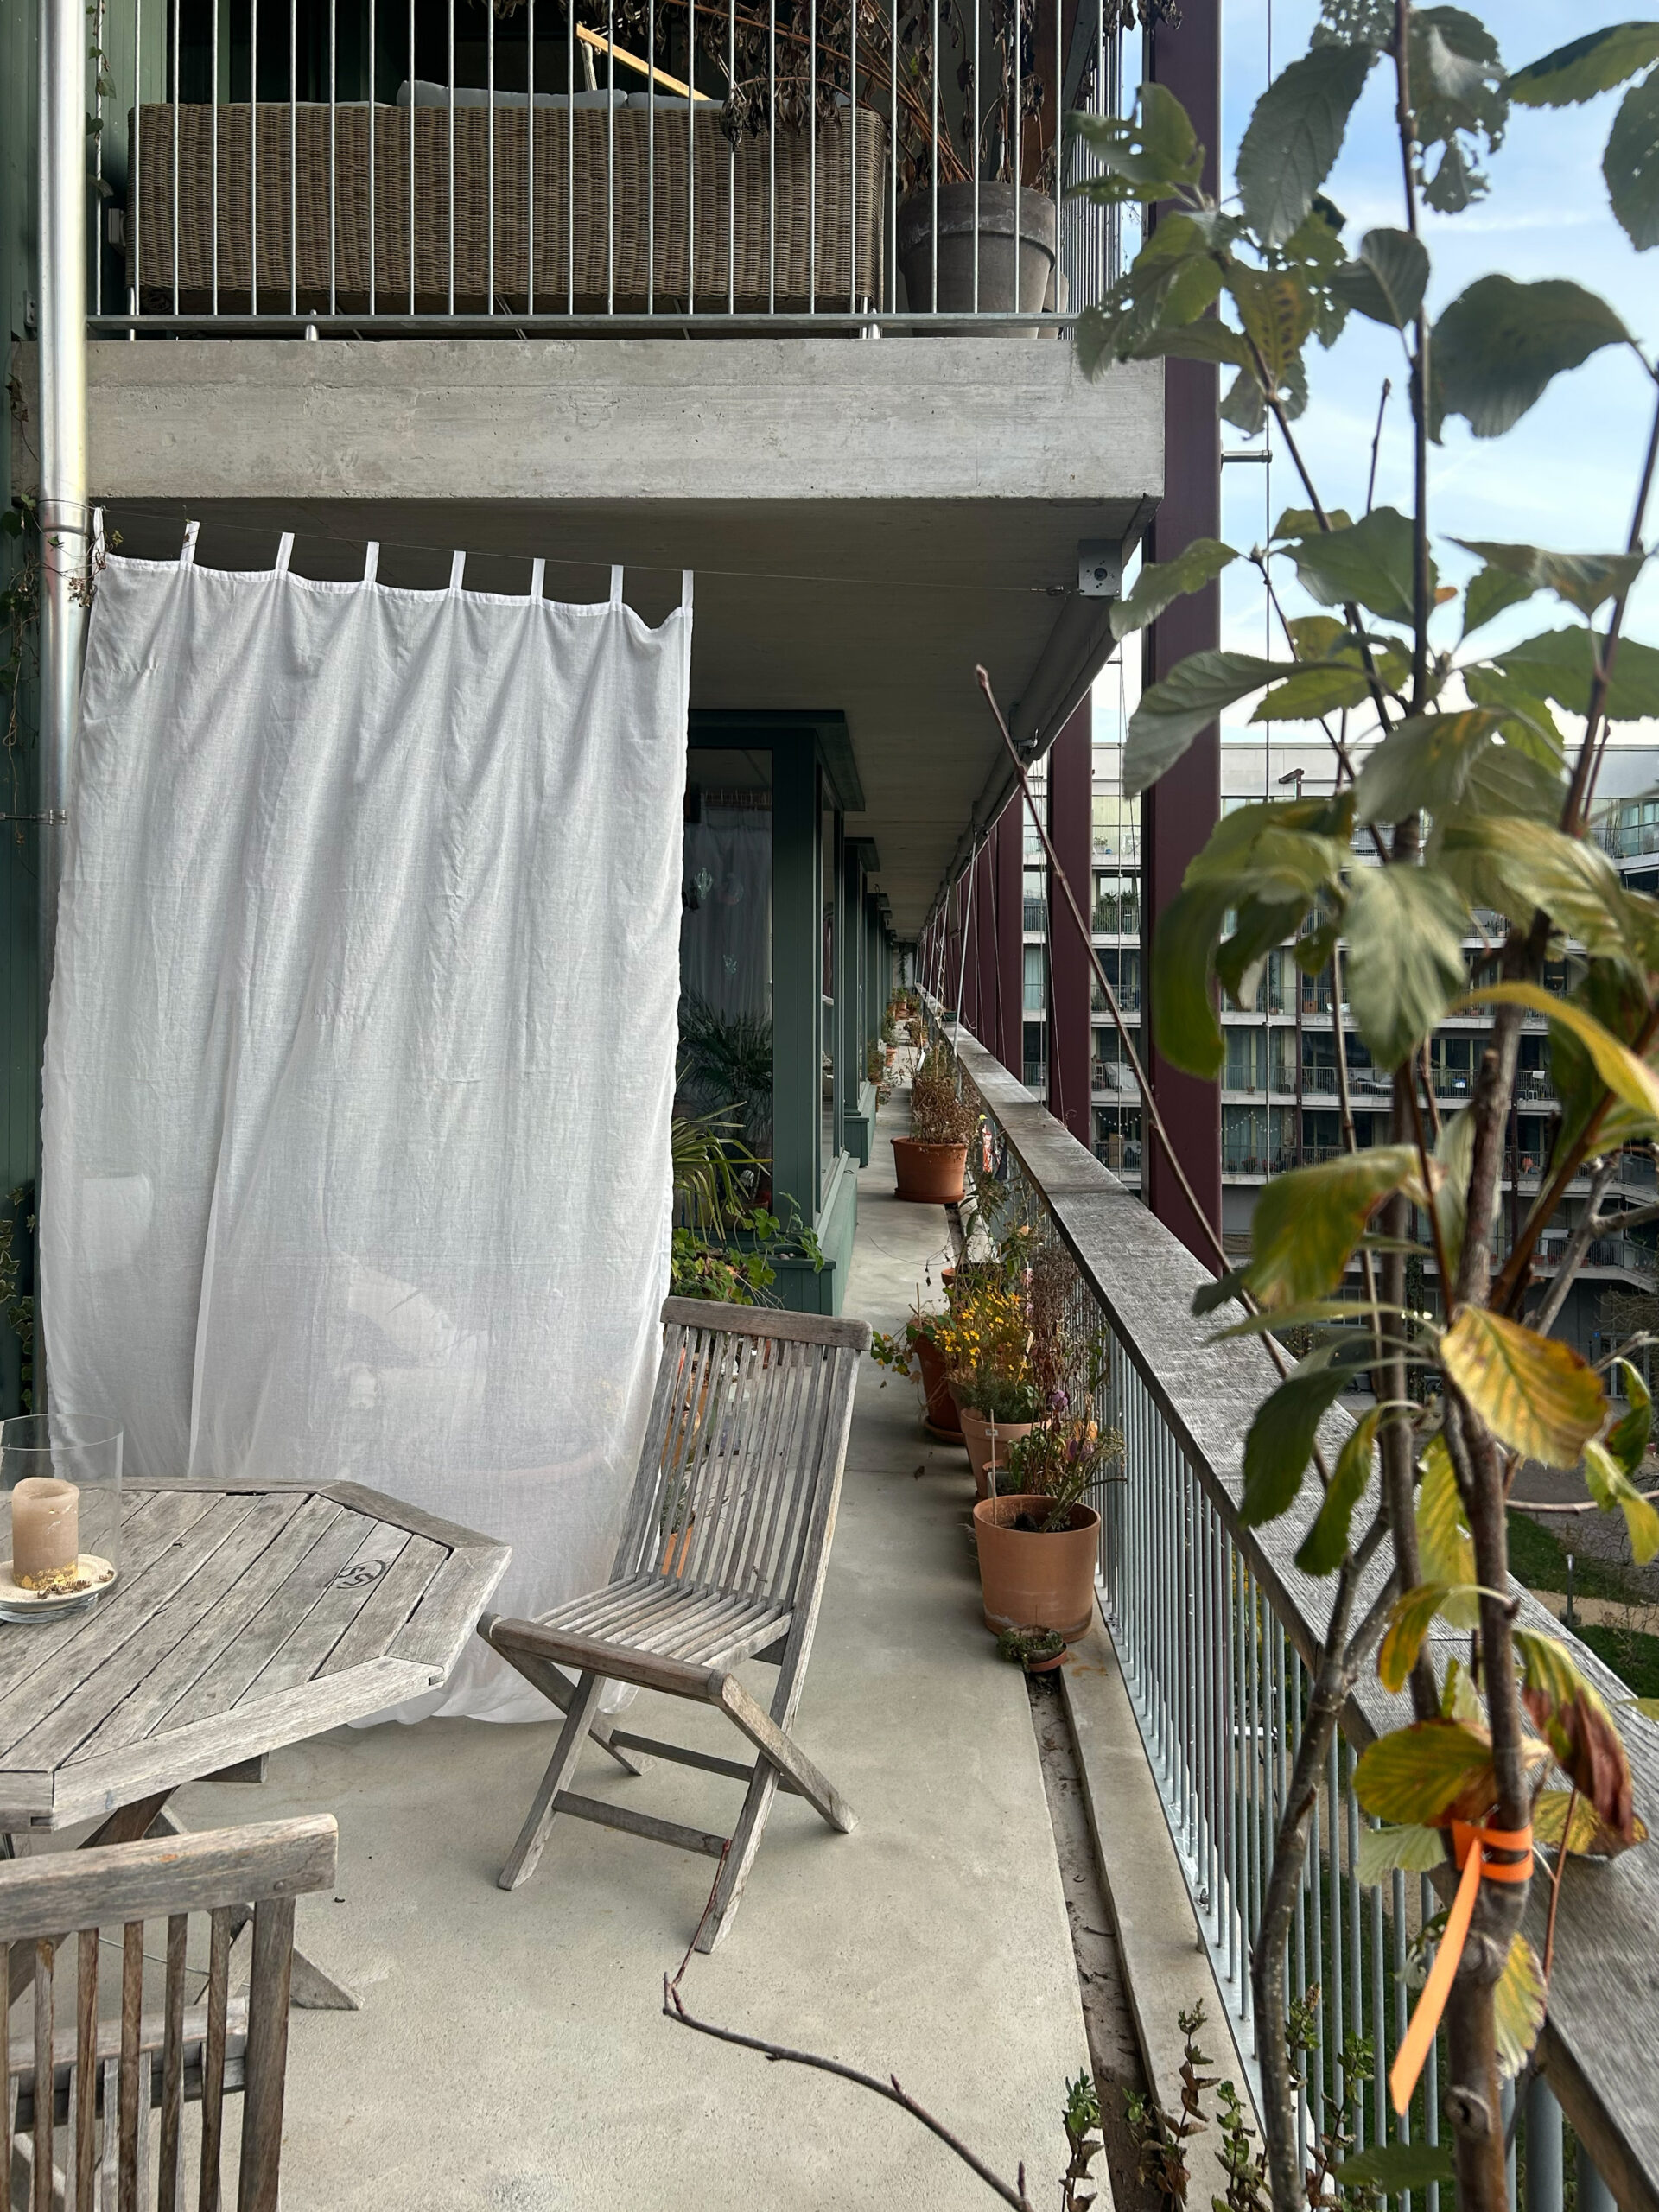
Andrea, Cesare and Umberto were hosted in LeNa Haus, a social housing complex designed by Sylvain Villard and Maya Scheibler in Basel’s Westfeld district.
The neighborhood was conceived as an ensemble of housing, sustainable services, and shared infrastructure.
Close cooperation between designers and residents led to a great typological variety, common spaces, designed to accommodate the residents’ diverse needs.
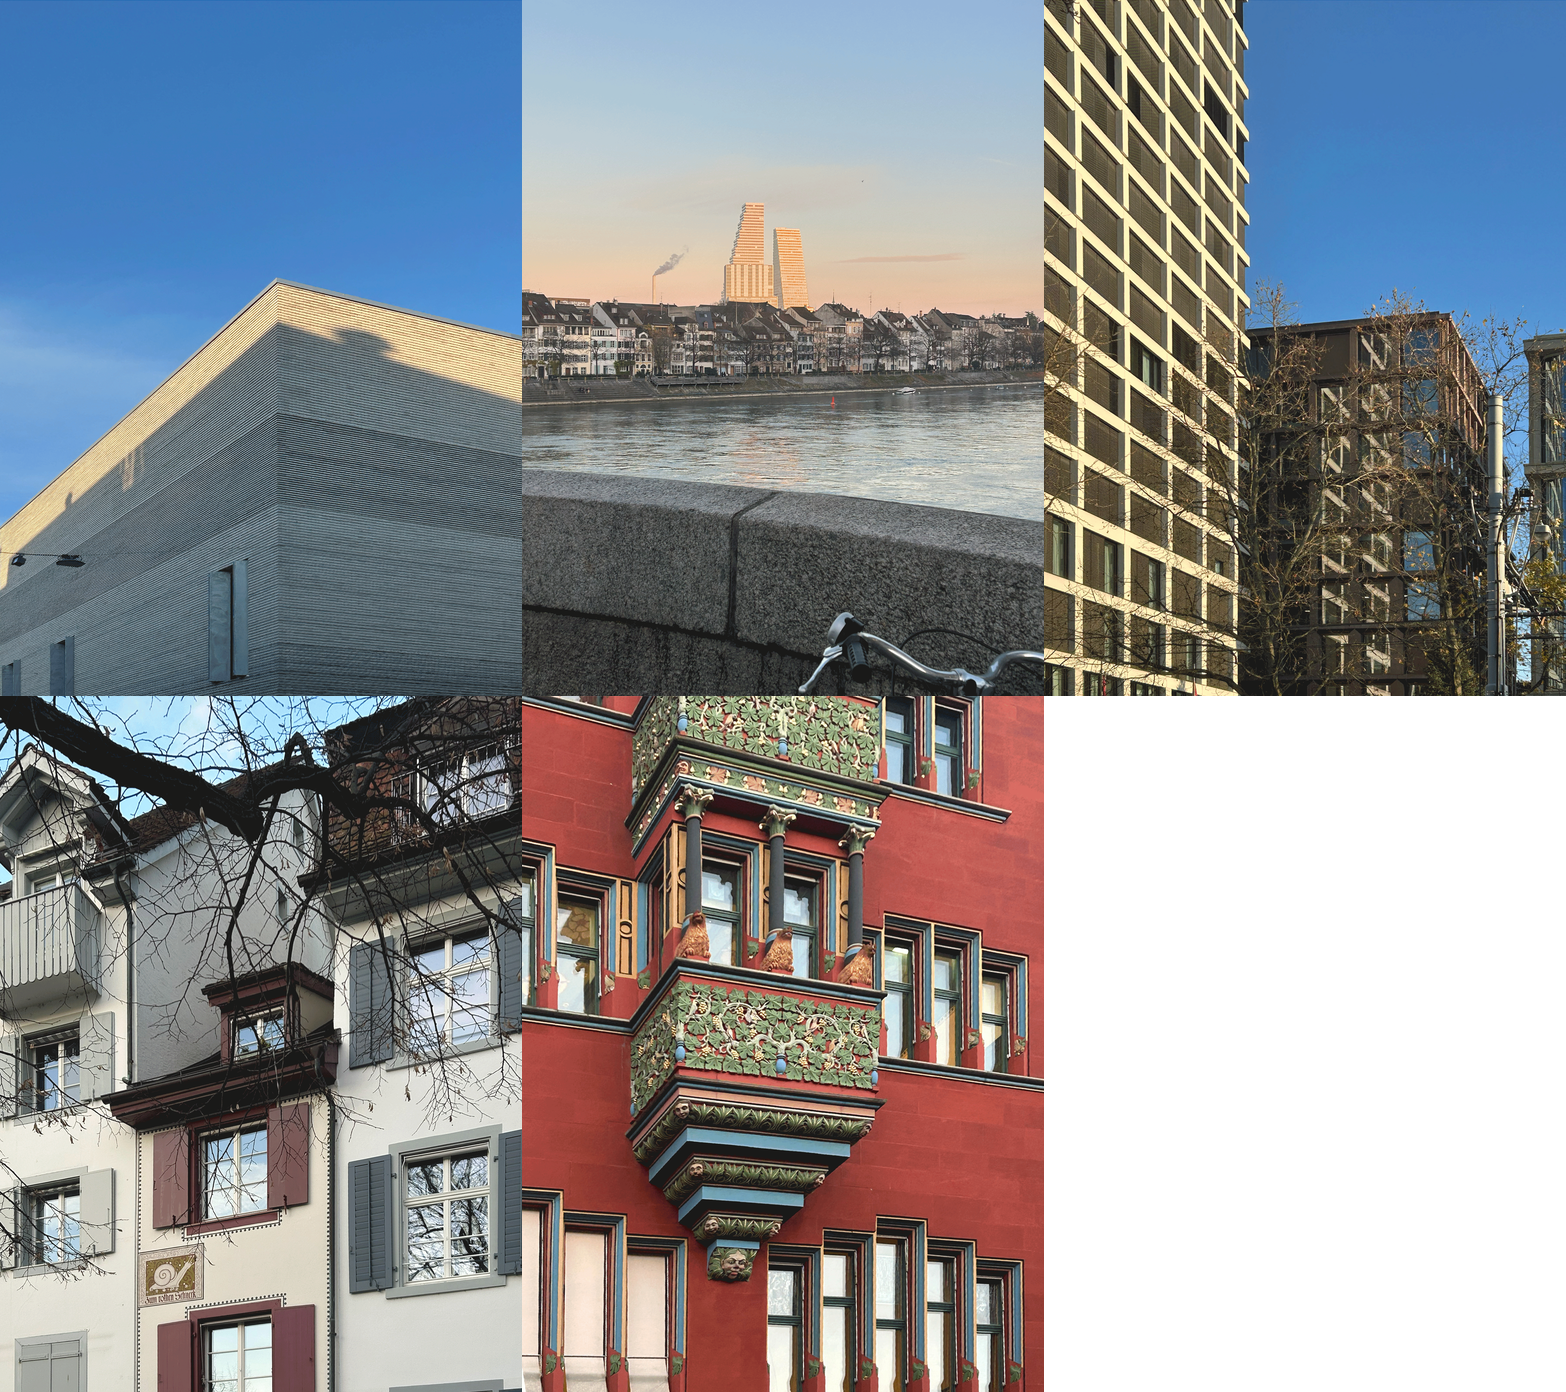
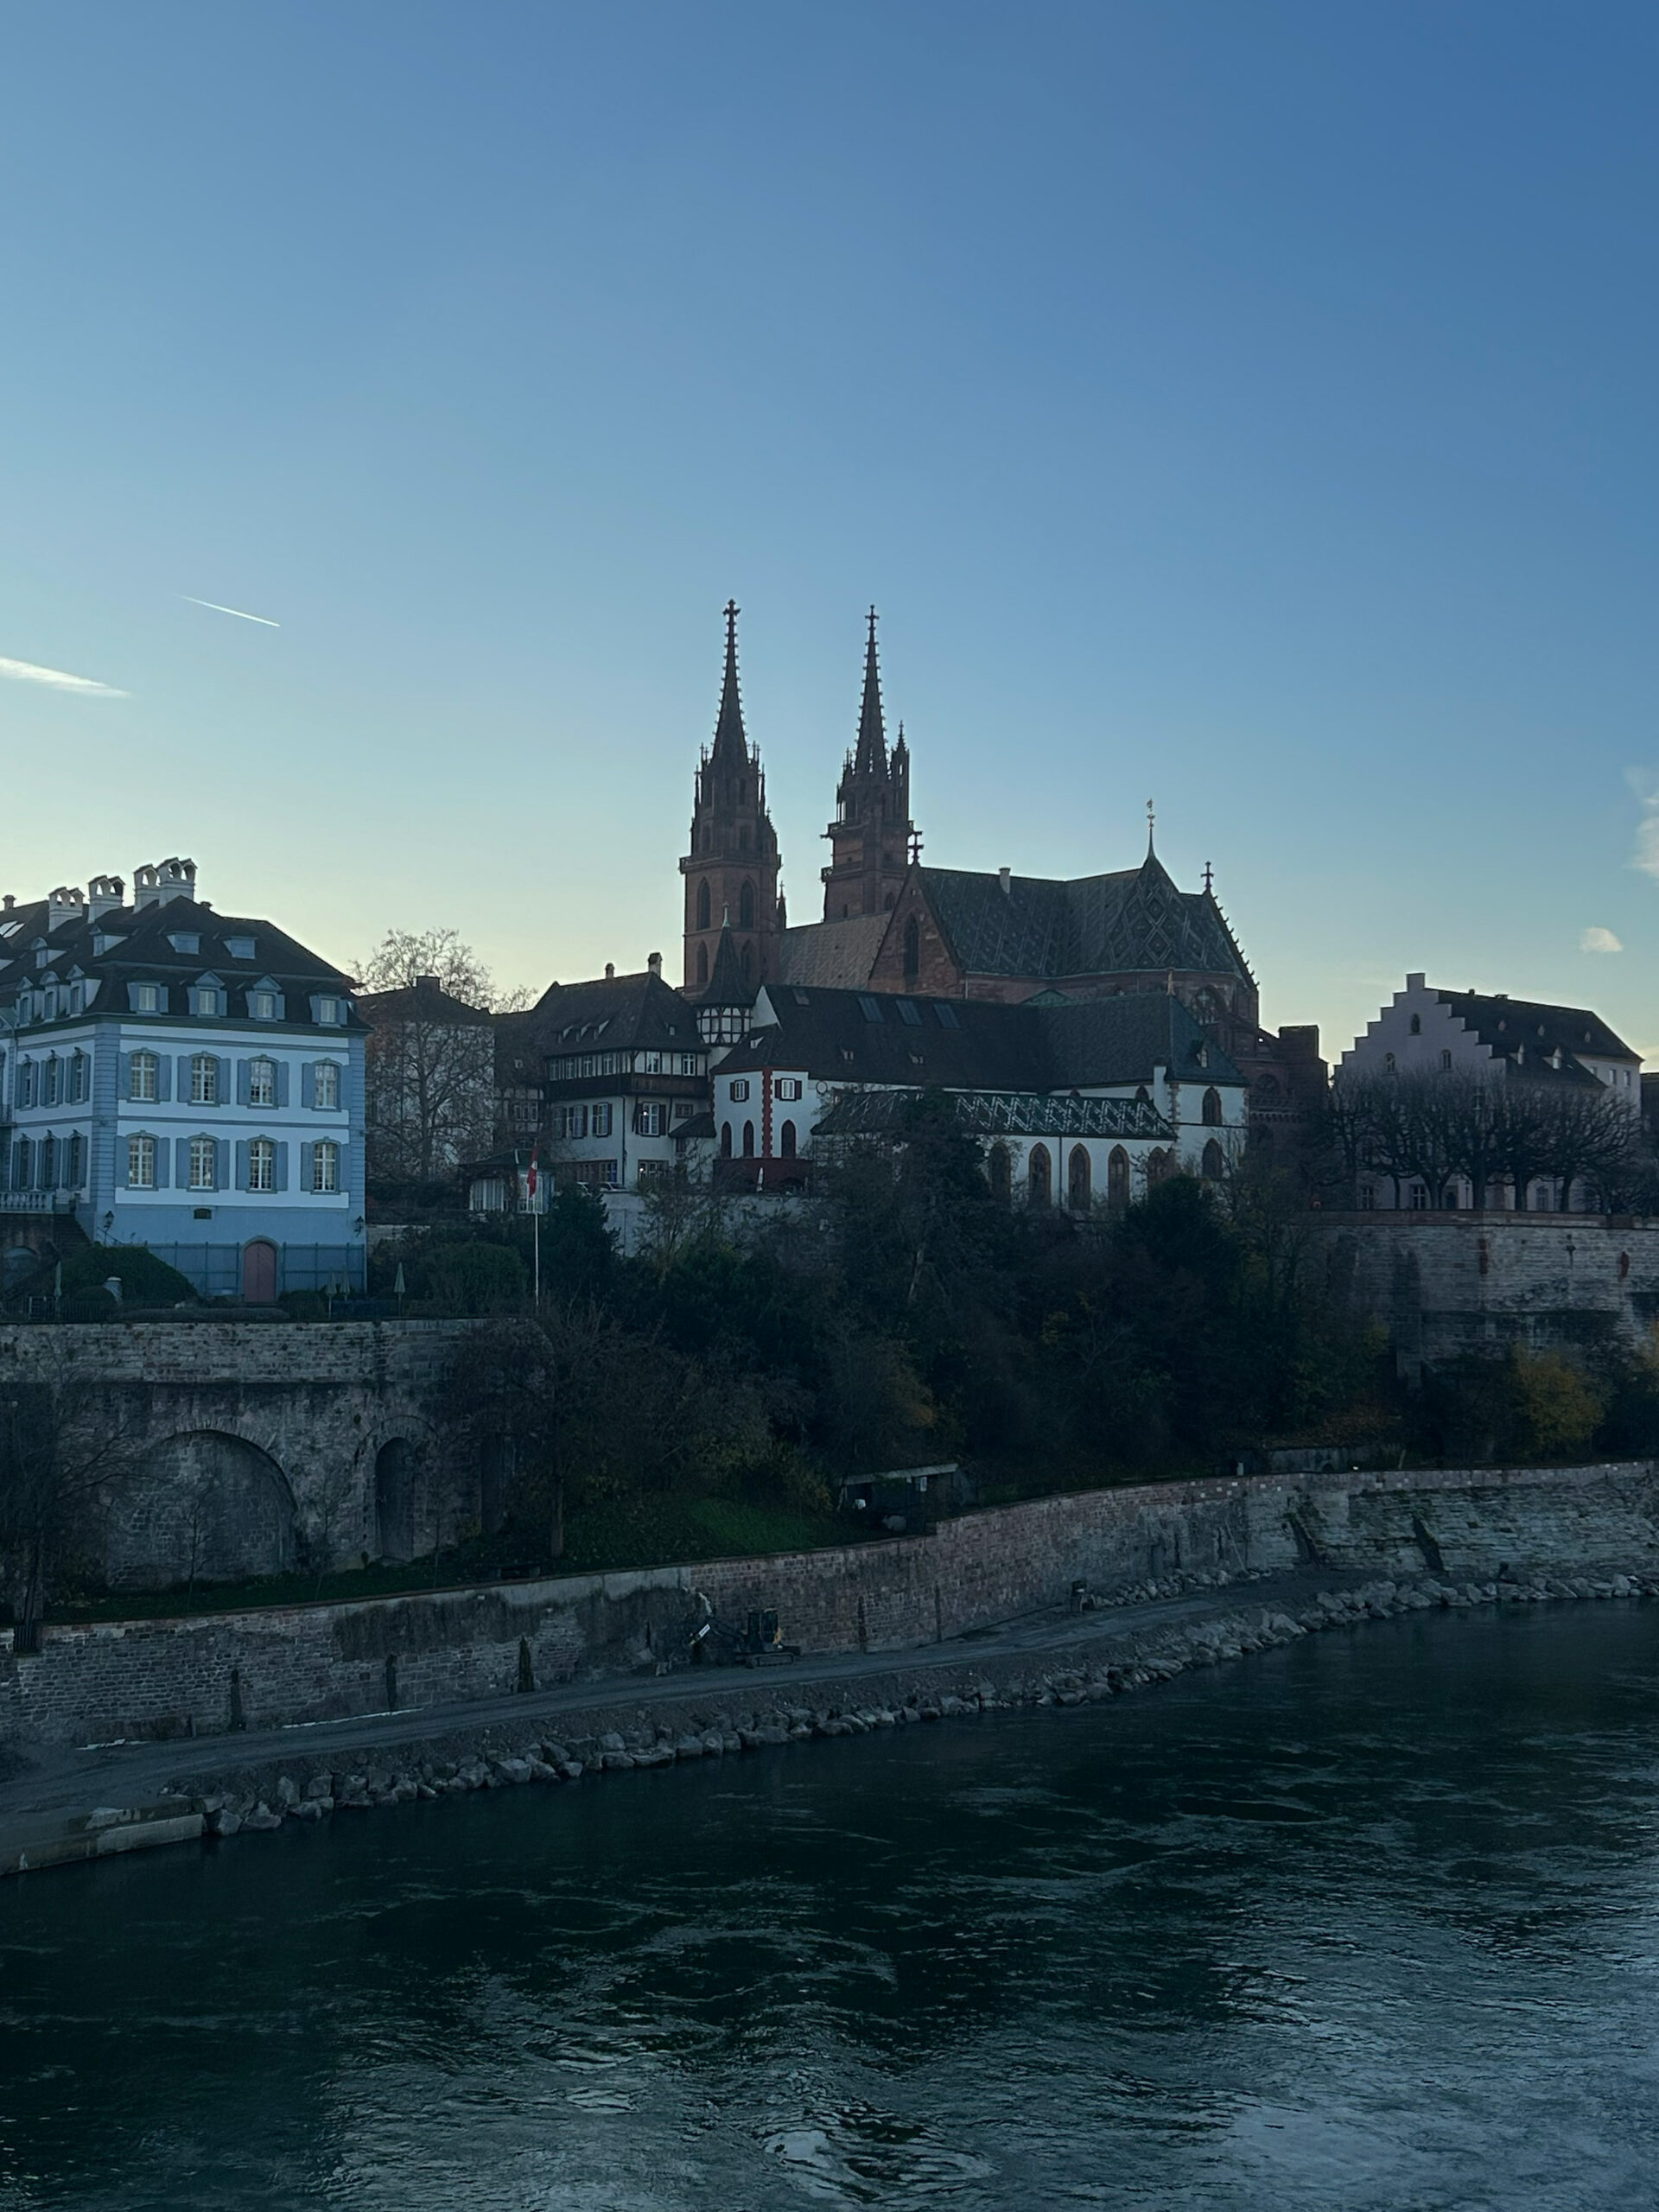
Staying at LeNa Haus was an opportunity to observe Basel, starting from its western periphery, the city that unfolds along the Rhine between the Gothic towers of Basler Münster and the Roche Towers by Herzog & de Meuron, between the traditional dwellings of the historic center and contemporary architecture.
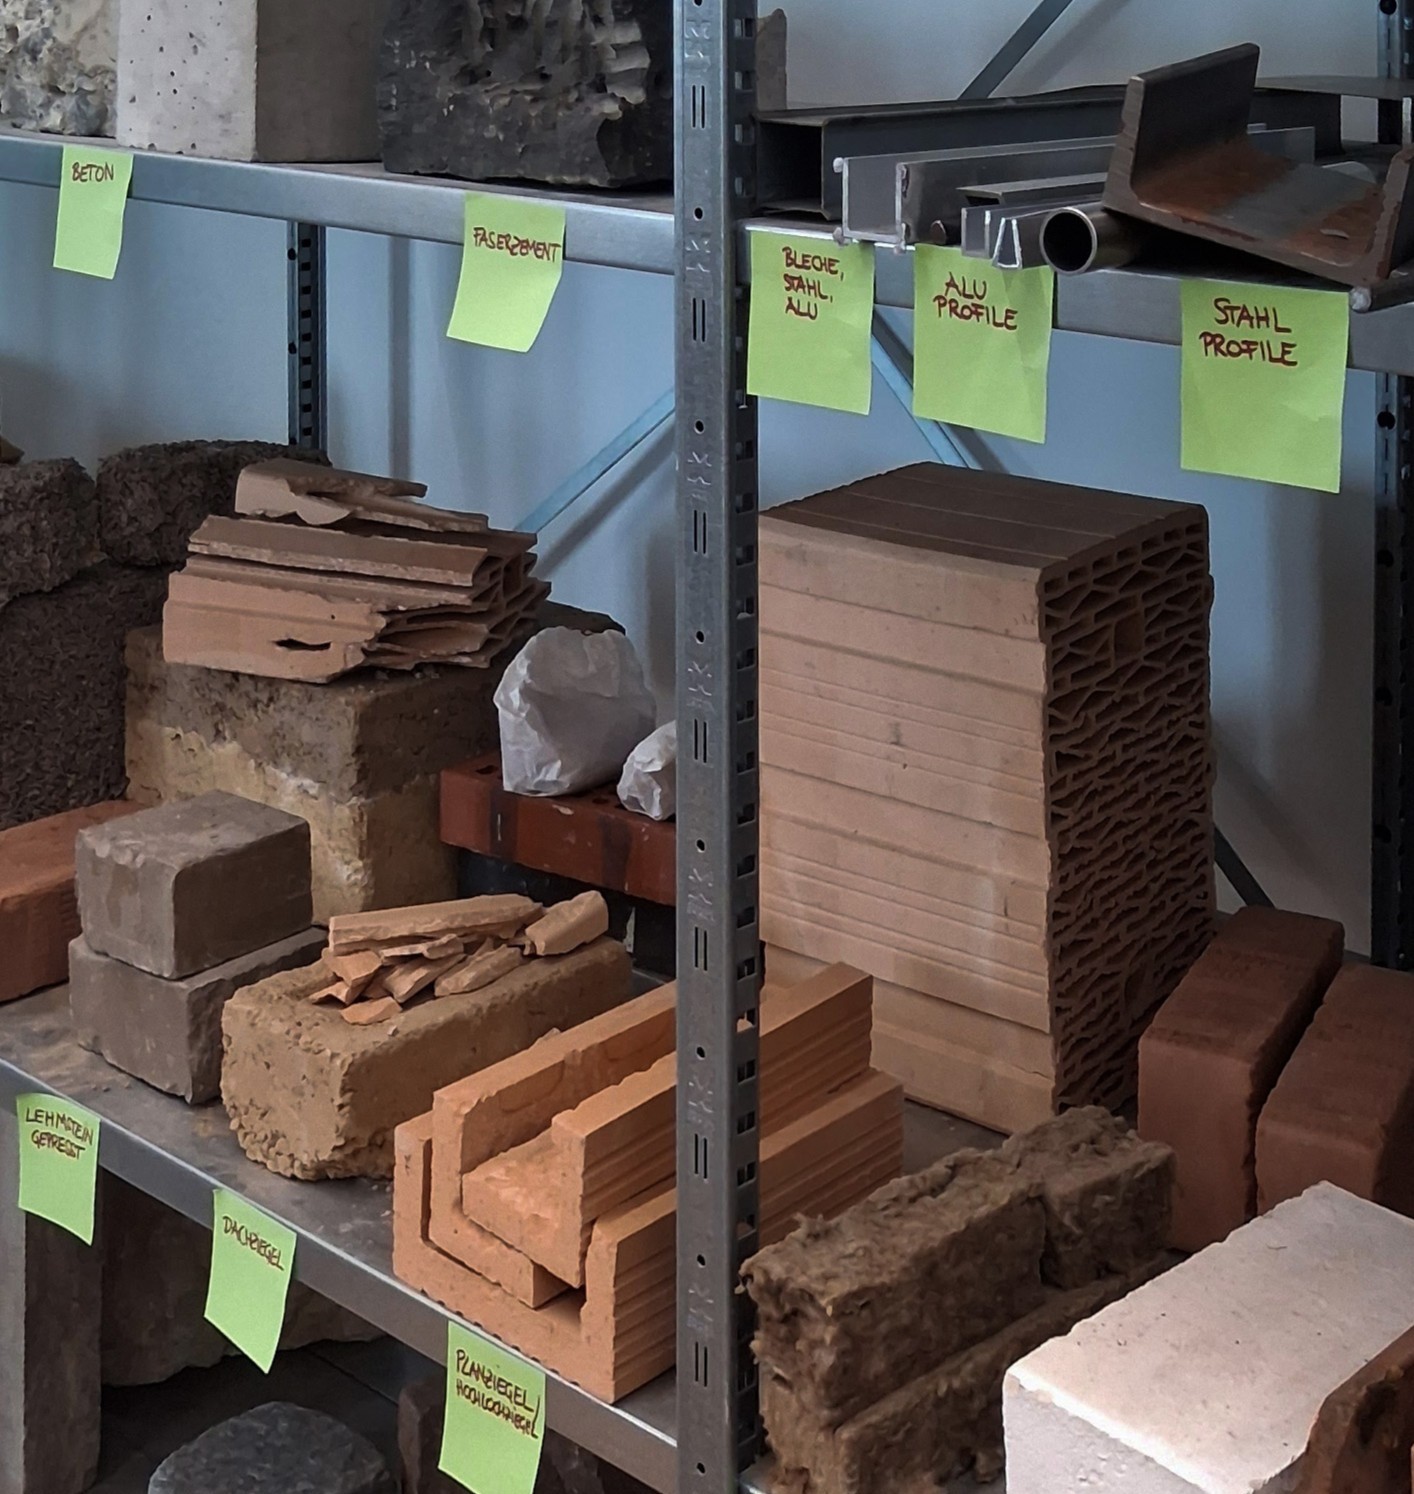
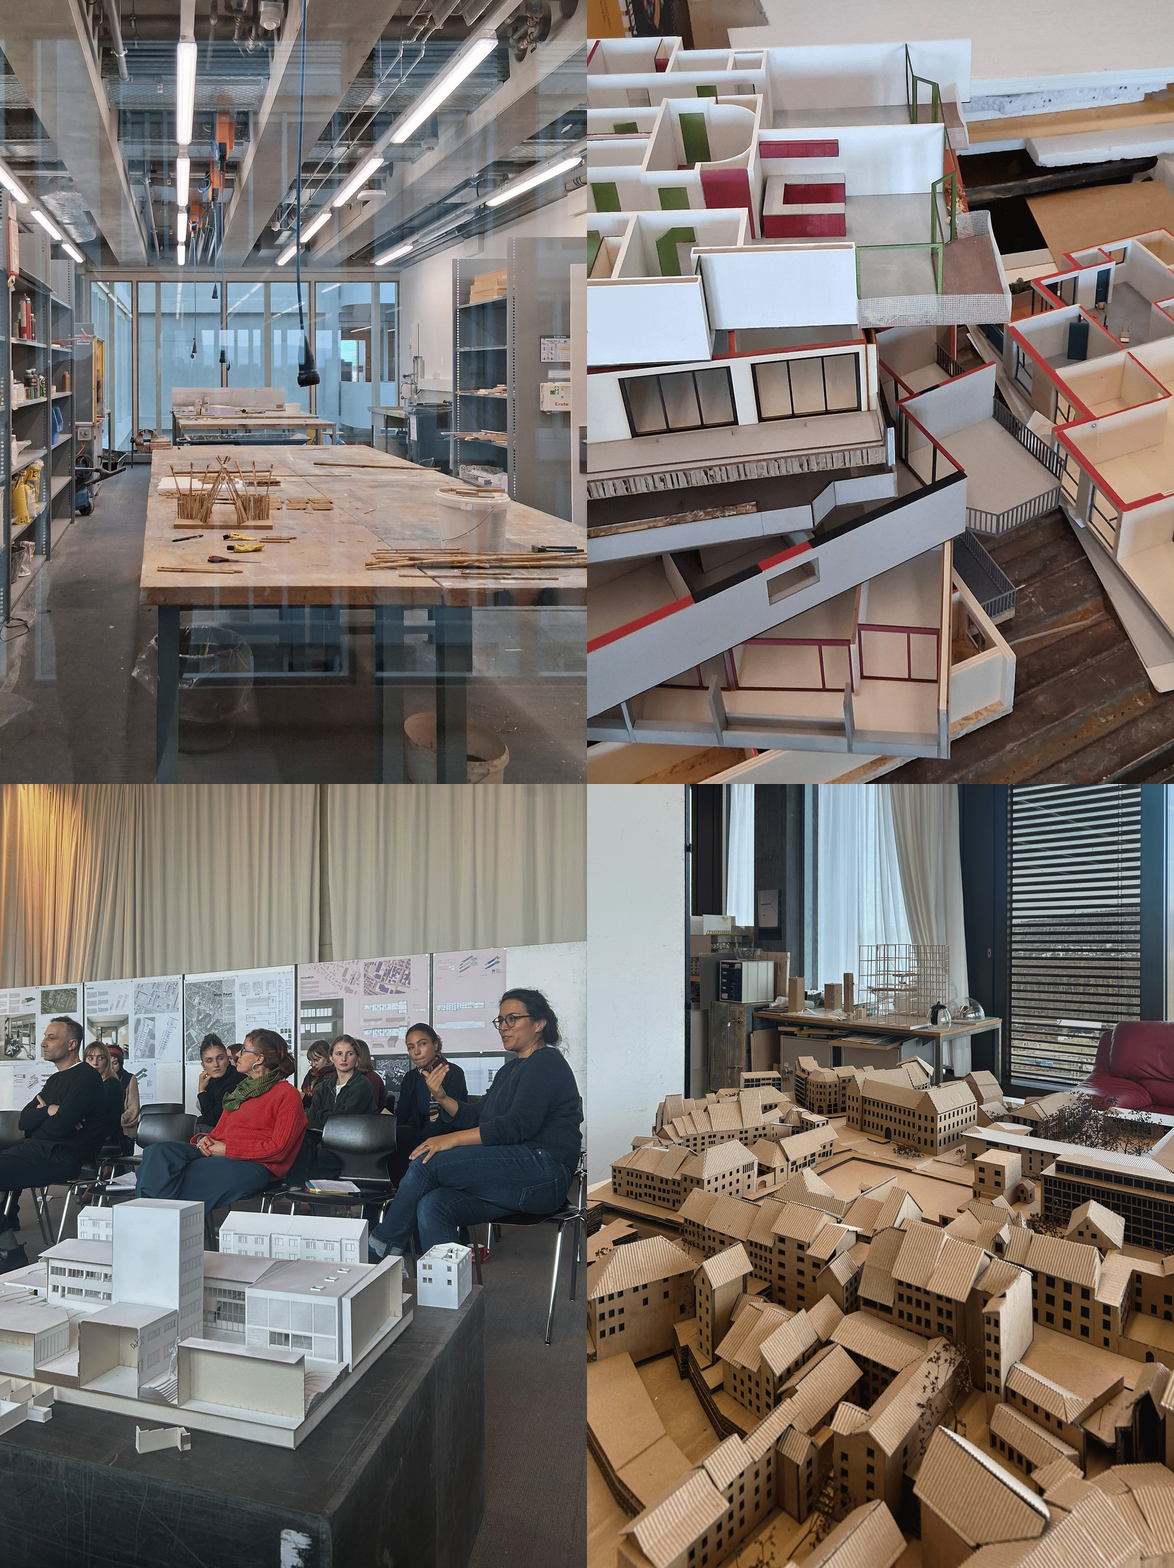
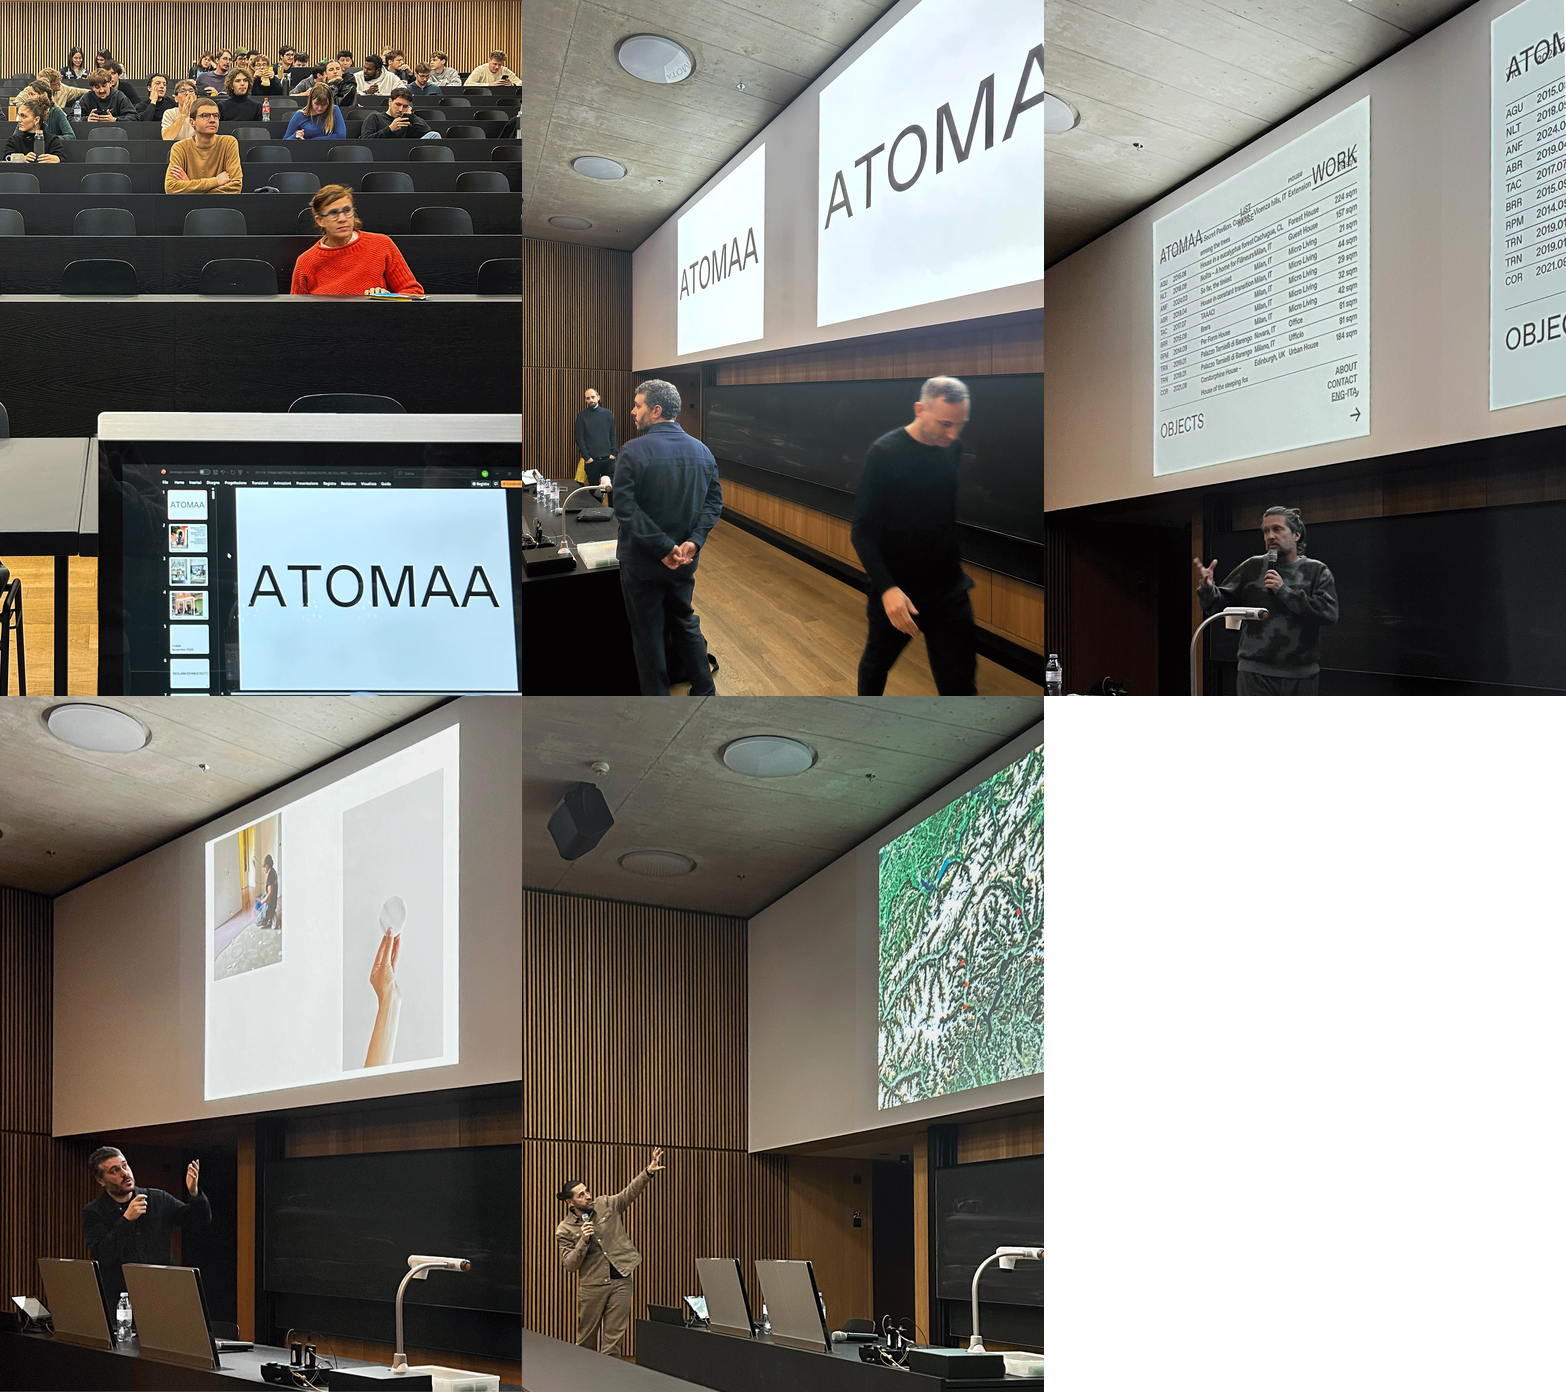
ATOMAA’s lecture was titled “RECLAIM (Domesticity)” and was taken in the design studio at FHNW (University of Applied Sciences and Arts of Northwestern Switzerland), coordinated by Maya Scheibler and Sylvain Villard, where Mathias Duffner is an assistant.
Here, design research is combined with a particular attention to construction and materiality.
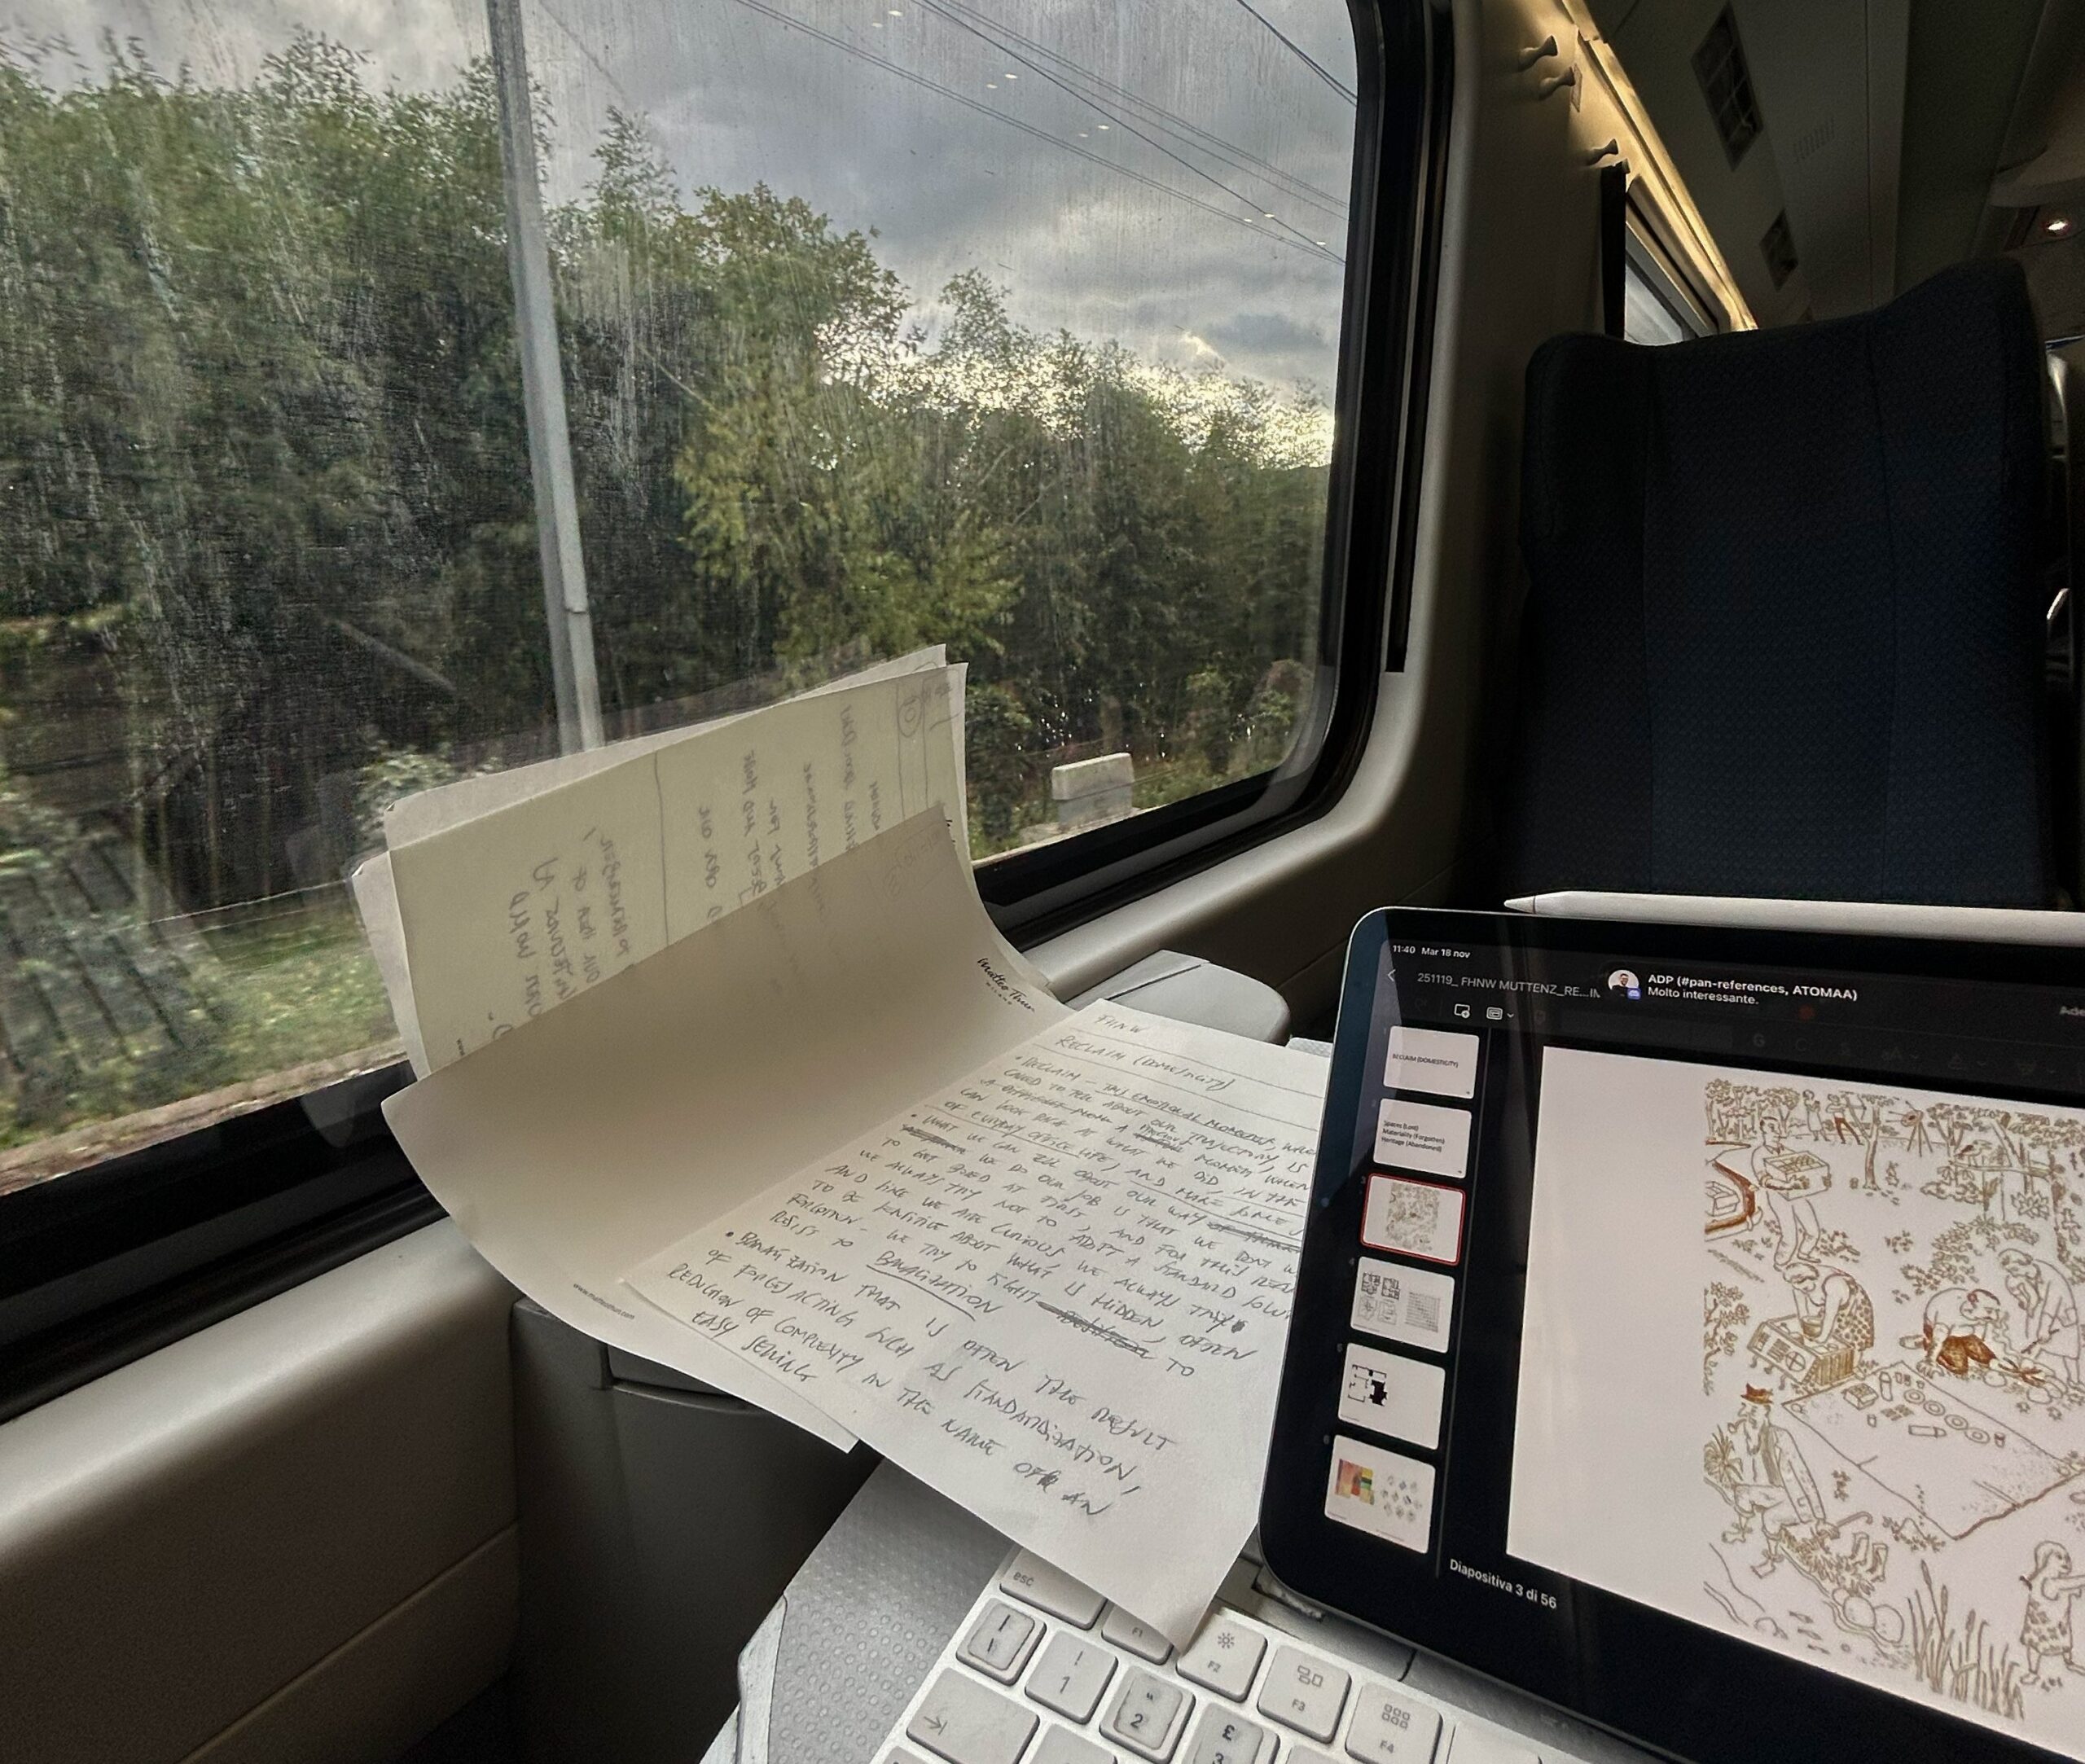
The lecture unfolded through three themes – Reclaim Space, Materiality Matters, and In Heritage on the Alps- as three different perspectives on designing.

Reclaim Space, finding space where there is none.
Especially in cities, where spaces have grown tighter, certain devices make it possible to achieve a comfortable domestic spatiality even in smaller units.
One example is the entryway, a space often forgotten in the contemporary city, which, in So Far, the Tiniest, is reclaimed and returns to being part of daily life.
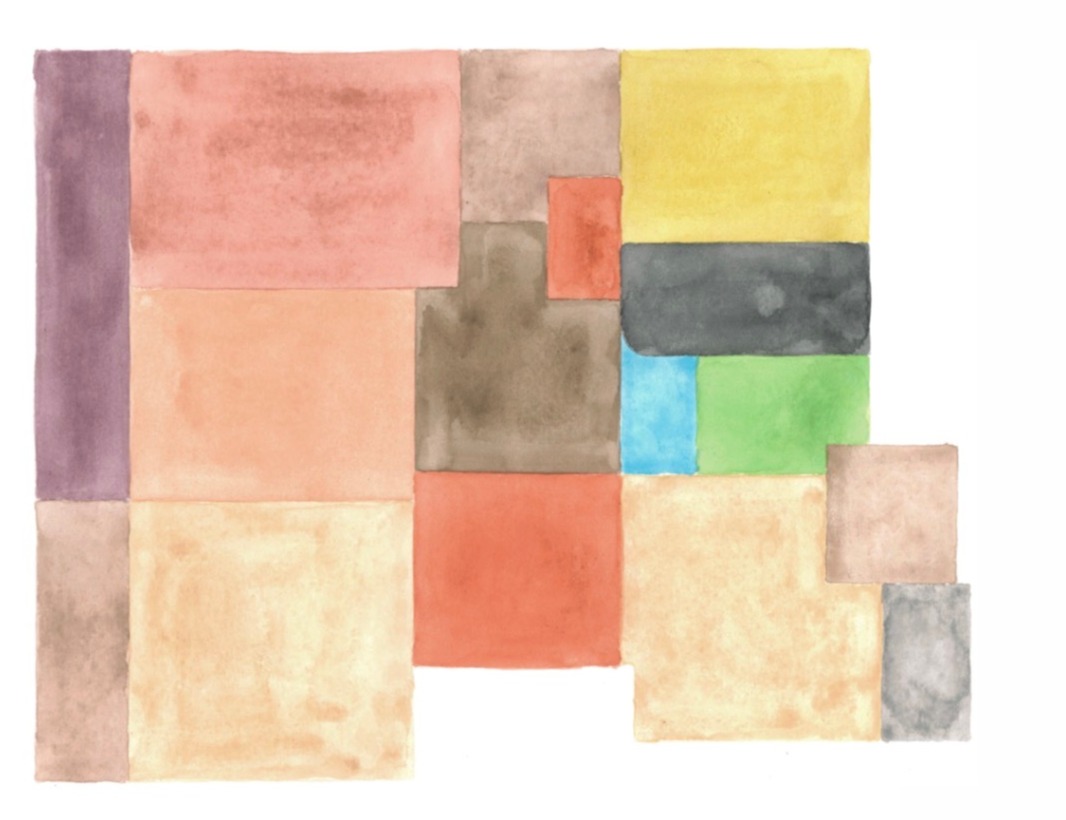

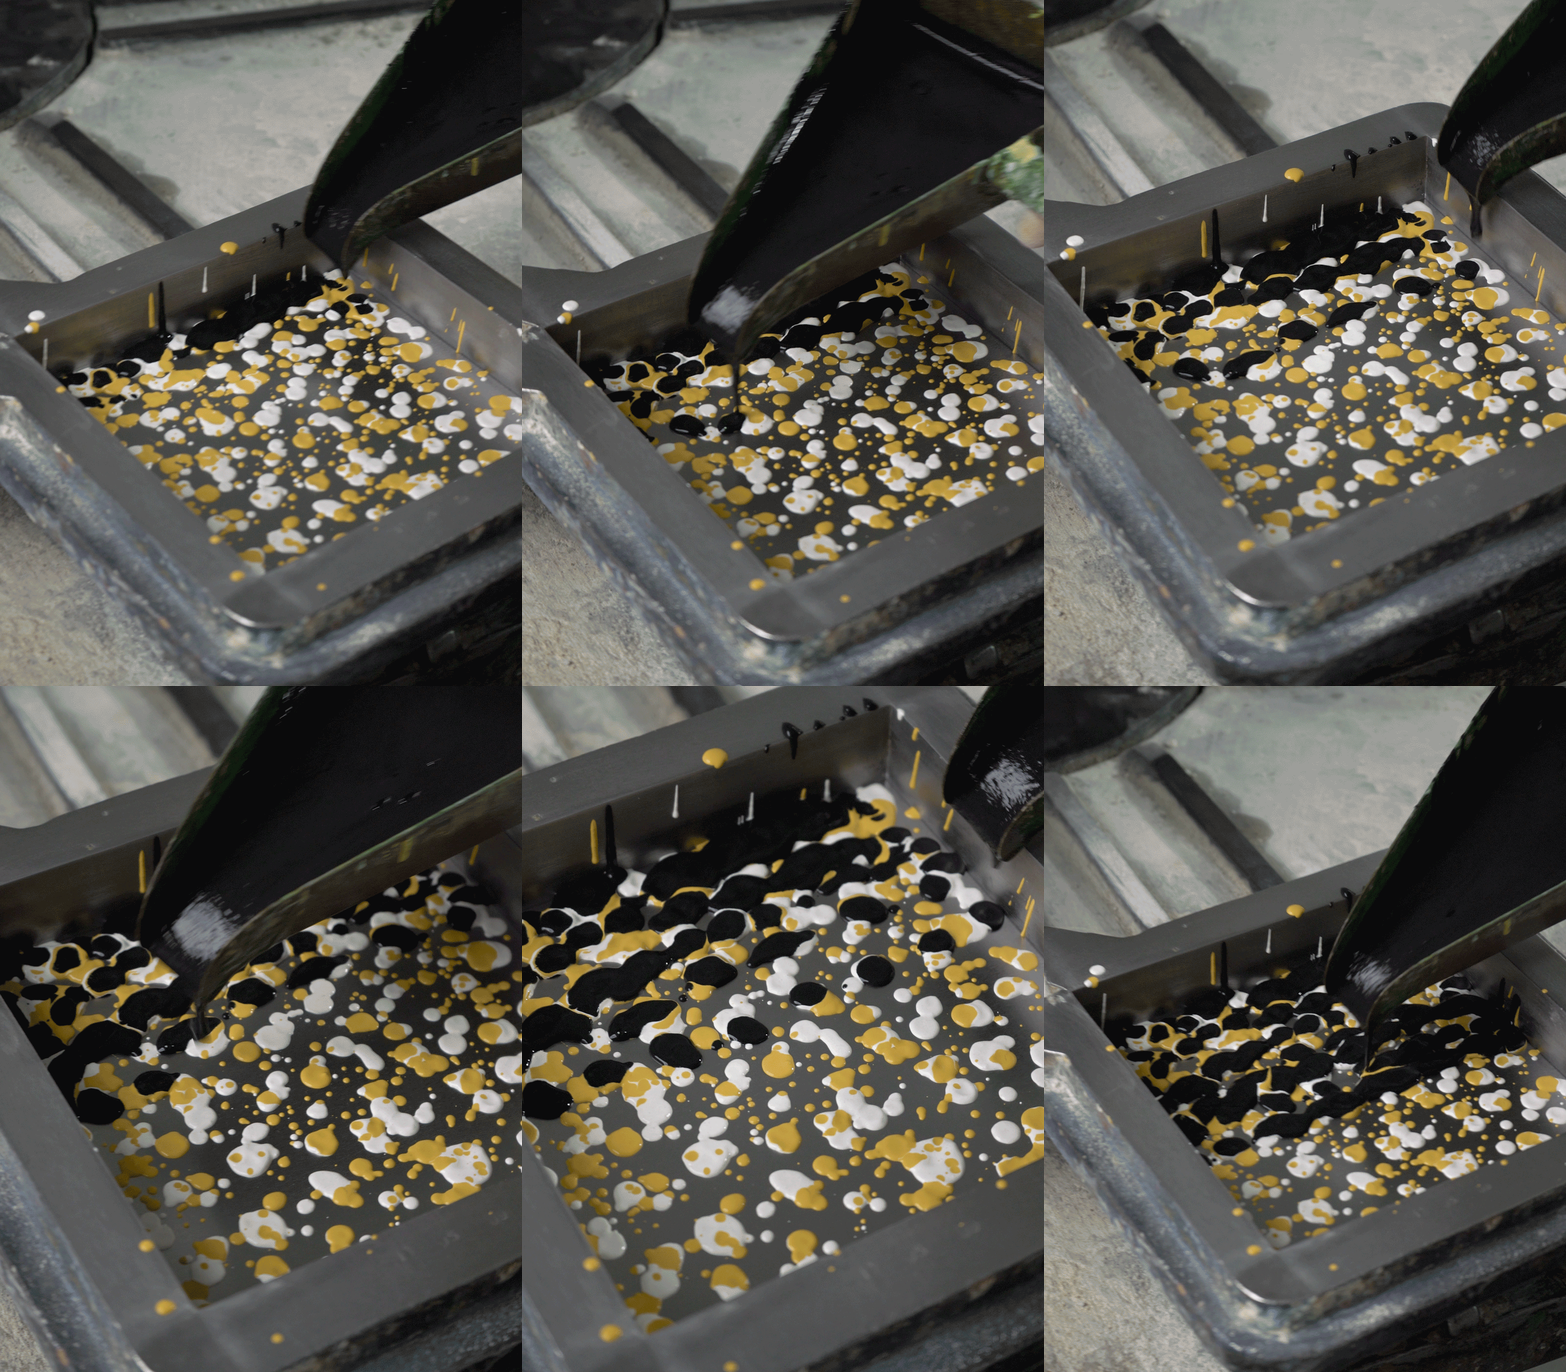
Materiality Matters, the choice of materials doesn’t close the process, it starts it.
Each material is naturally chosen in relation to context, construction techniques, and the scale of the space, but materiality is not only expressed in a tactile or visual quality. It opens onto a world that transcends it, one of a more personal and psychological nature, capable of mending the clients’ deepest memories.
In this way, for example, the Giallo Fantastico designed by Gio Ponti in a vinylic floor of the Pirelloni, finds a new life in a cement tiles of The Crimson Flames apartment.
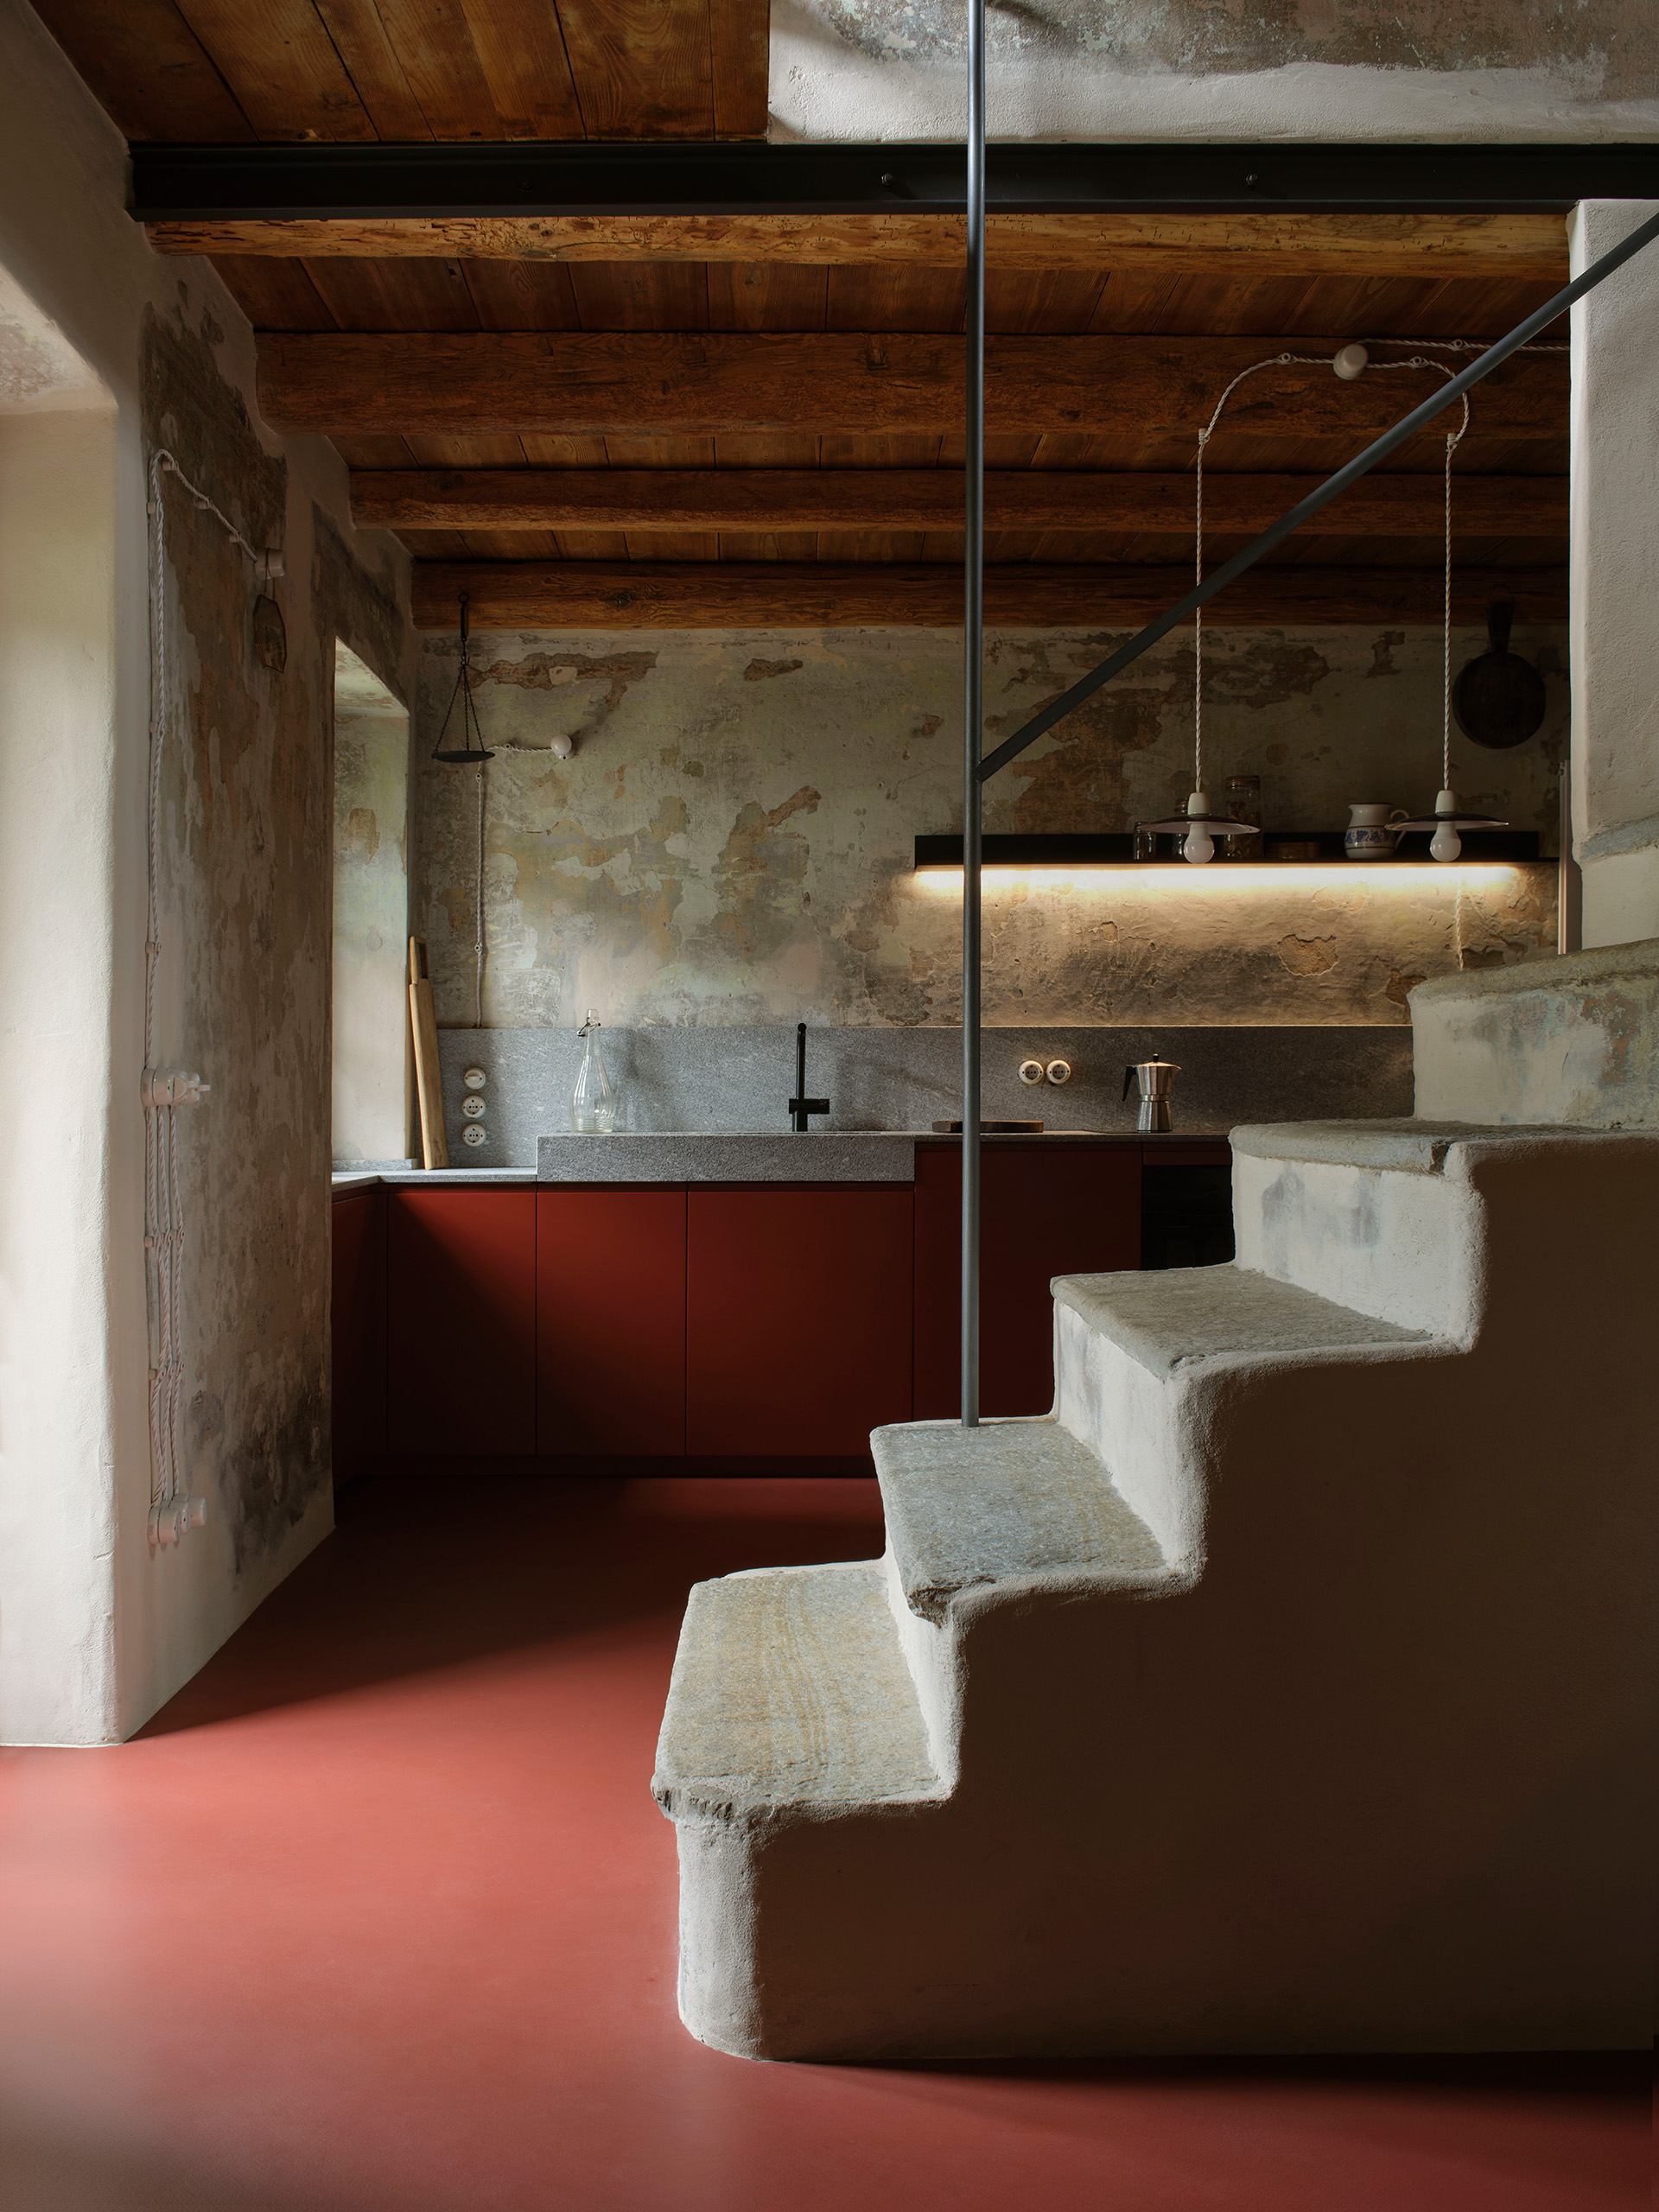
In Heritage on the Alps, intervening in existing rural heritage, took us up into the mountains, in the Alps, where every design choice depends on the degree of transformation the context allows.
In some cases the approach can be bolder, as in Casa Cinsc, where an autonomous timber structure is inserted within the existing ruin, rewriting its interior space.
In other cases, as in Casa Cisore, the intervention is lighter. Masonry and certain original elements are restored and preserved, while new functions enter the space in a punctual and contemporary way, clearly distinguishable, in material and language, from the existing structure.
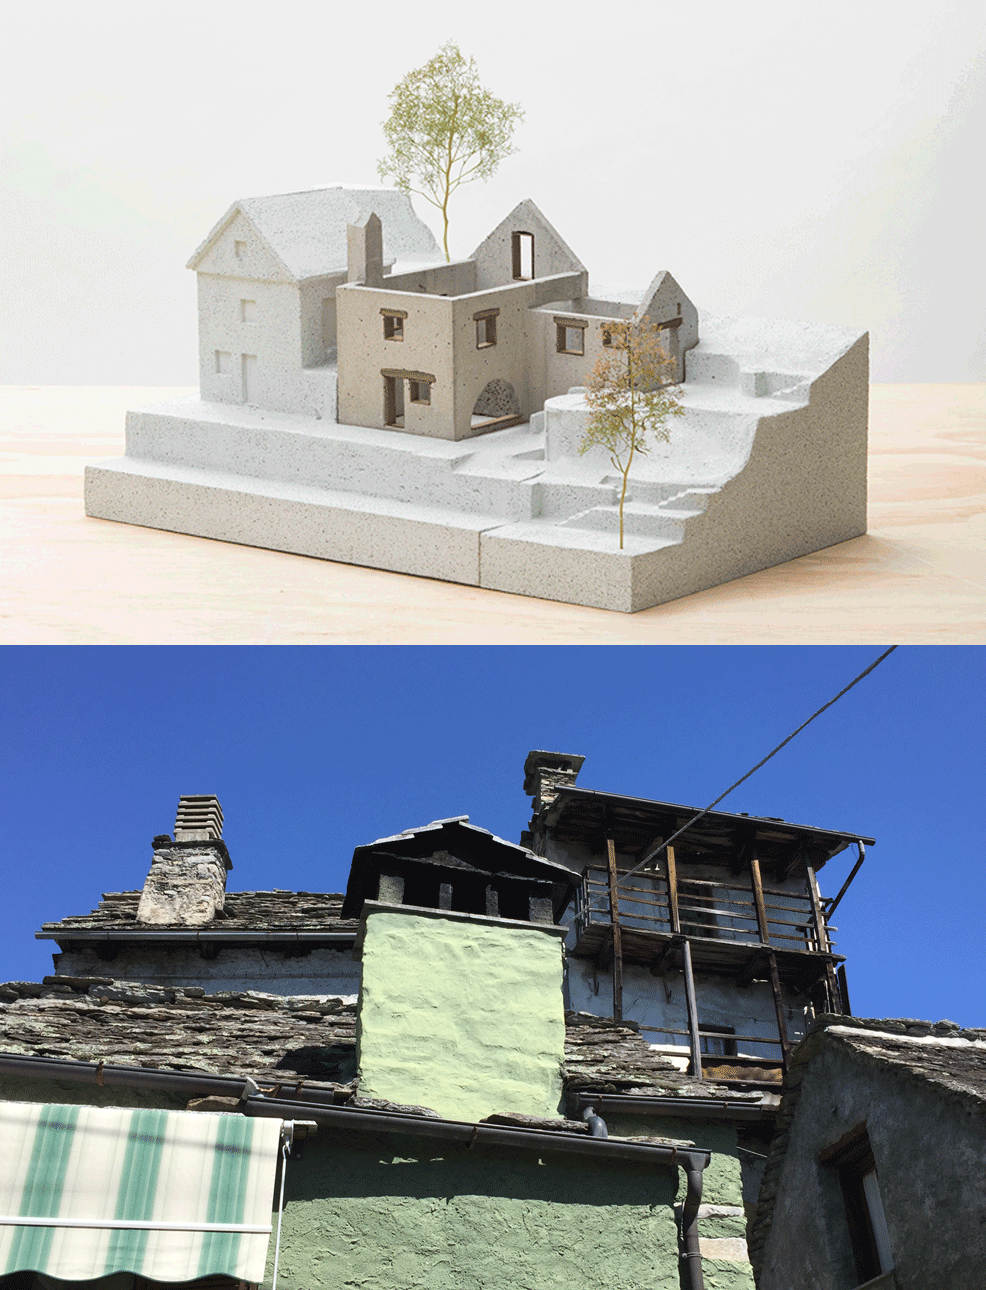
The project thus becomes an exercise in listening to what already stands, where every choice arises from the specificities of the place and of the existing matter, seeking each time a new balance between conservation and transformation.
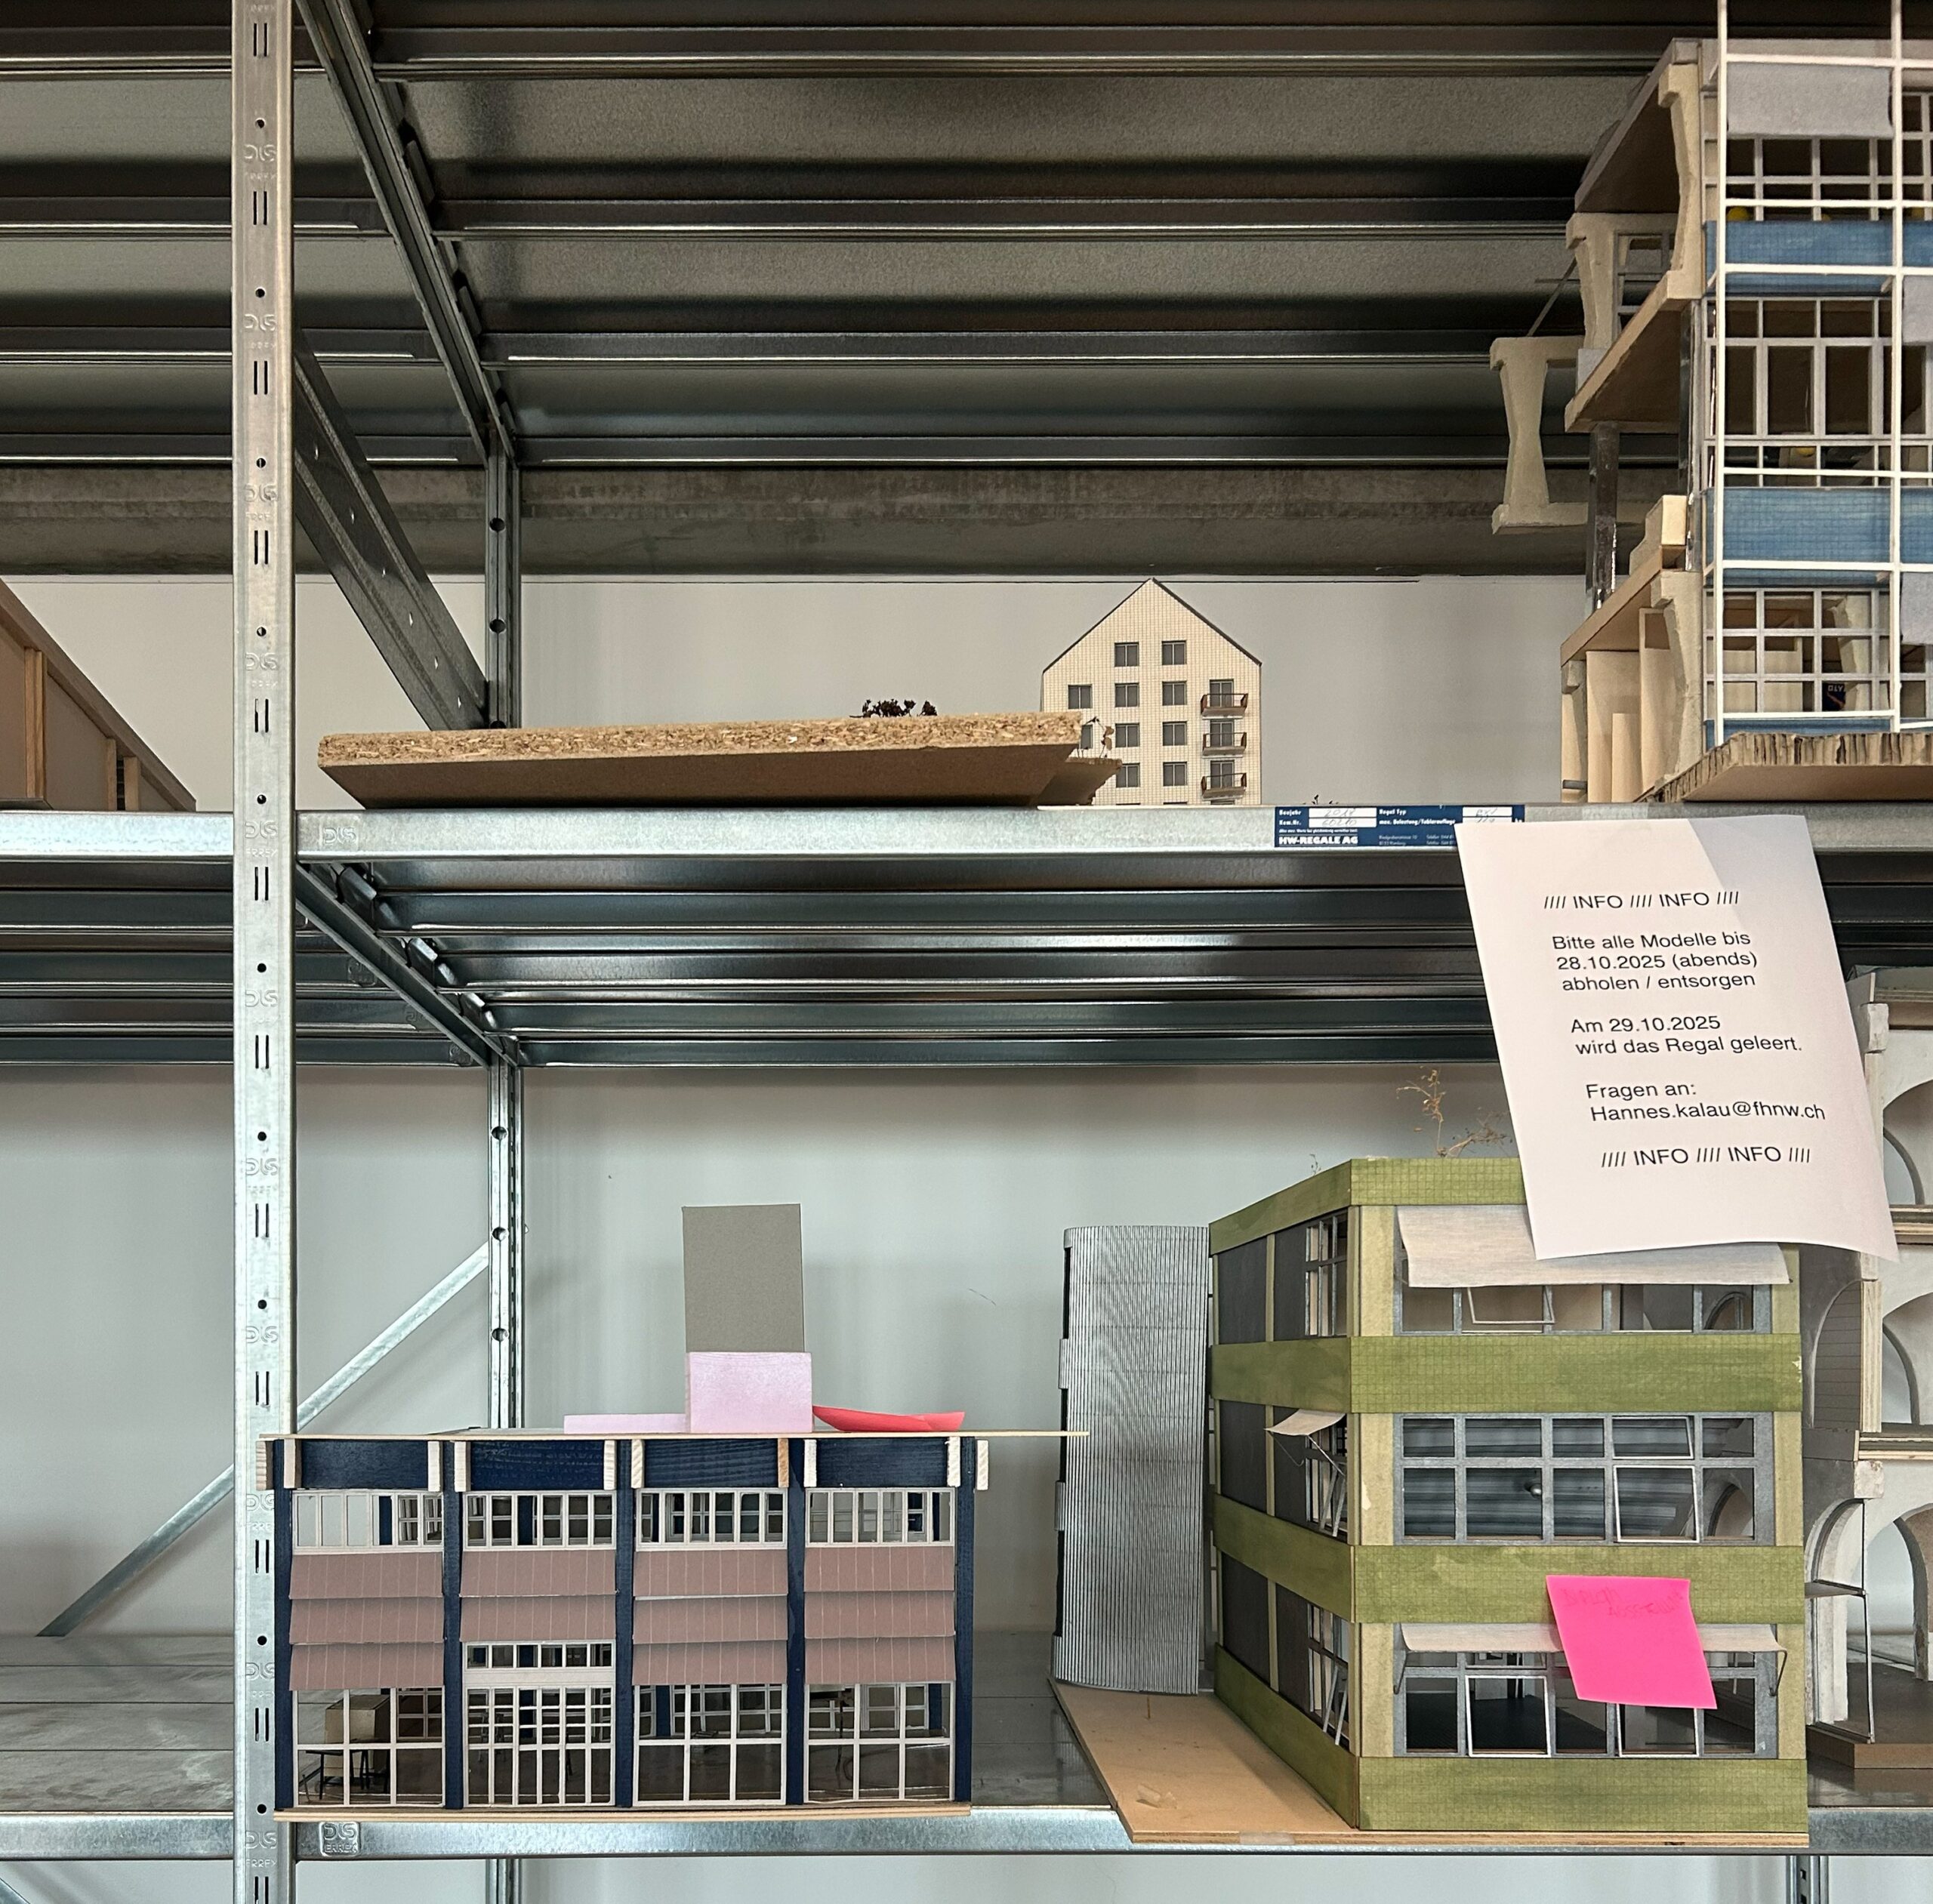
At the end of the lecture, the dialogue continued in the studio: we were invited to comment on the students’ projects.
Seeing the same themes we had just presented applied in the students’ work closed the circle, giving the day the shape of a true dialogue rather than a simple lecture.